NEW DELHI: The Delhi Development Authority (DDA) has updated its policy on permissions and regularizations for modifications to flats. This allows owners of top-floor flats in low-rise housing blocks to construct specific permanent structures, under certain conditions.
This marks the DDA’s first revision of its housing policy since 2007.
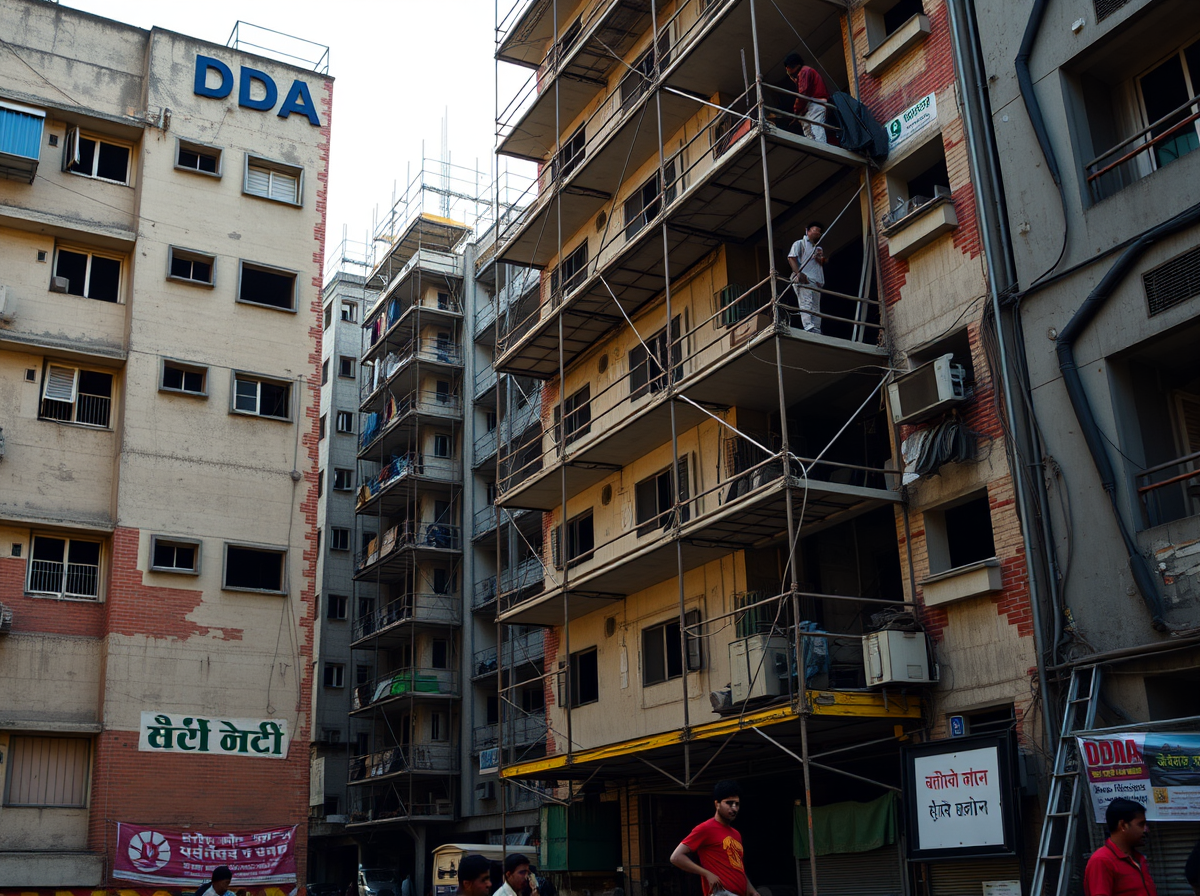
The revised policy, developed in consultation with the Ministry of Housing and Urban Affairs, permits owners of flats in two-, three-, and four-story buildings to build permanent structures over areas created by enclosing courtyards or the resulting terrace from the floor below. The aim is to increase usable space while preserving uniformity across housing colonies, according to DDA.
However, such constructions must not interfere with common circulation areas or existing utility services, and they should align with the approved layout plan of the housing area while adhering to technical and planning guidelines.
“All applications moving forward will be processed in line with this revised policy. Its execution will be overseen by either DDA or MCD, depending on the location. This initiative is intended to simplify the regularization process for individuals who have made additional constructions, while also ensuring that safety standards are met within the buildings,” officials stated.
The new policy categorizes additions and alterations into three types: the first allows work without prior approval, the second involves work requiring permission as it includes structural changes, and the third necessitates approval for additional coverage.
In a further concession, the DDA has authorized the construction of a bathroom and WC in the rear courtyards of eligible flats. These additions must include proper plumbing that connects directly to existing drainage and water supply systems without disrupting utility infrastructure.
DDA clarified that this revised policy applies exclusively to housing structures up to G+4 storeys. In multi-storey DDA housing complexes, residents can only make alterations that fit the first category of minor modifications.
“Applicants must acquire the approved architectural plans from DDA or MCD, have their proposals designed by an architect, pay the required building plan scrutiny fees and any additional area charges, and ensure construction complies with building bye-laws and other relevant regulations,” officials explained.
DDA will review each proposal and provide feedback within 30 days. After the completion of work, owners are required to notify DDA, which may conduct random inspections. Any completed work must be reported within three years of receiving initial permission.